
Timeless Transitional Primary Bathroom Remodel in Shaker Heights, OH
A primary bathroom should feel like a comfortable extension of the home. A place that works well for everyday routines while offering a little room to slow down. For this bathroom remodel in Shaker Heights, OH, the homeowners came to Chagrin River Company hoping to transform an enclosed, inefficient bathroom into something brighter, more spacious, and better suited to their needs.
Getting there meant looking beyond surface-level updates. Our team completely opened up the existing bathroom, removing an interior laundry closet along with unnecessary walls that were limiting the usable space. With a more open footprint, we could thoughtfully rebuild the room around the way the homeowners wanted to live.
The finished Shaker Heights bathroom remodel brings together classic craftsmanship and clean, transitional design, creating a welcoming primary bathroom centered on three things we value in every Chagrin River Company project: comfort, function, and enduring style.
Creating More Room to Live
One of the homeowners’ biggest goals was simple: they wanted the bathroom to feel larger.
The existing layout wasn’t making the best use of the available square footage. A laundry closet was located within the bathroom, and several walls divided the space in ways that made it feel more confined. Rather than trying to design around those limitations, we saw an opportunity to reconsider the room as a whole.
For this full bathroom renovation, our team:
- Demolished the existing bathroom to create a fresh starting point.
- Removed the laundry closet that had previously occupied valuable space inside the bathroom.
- Took out unnecessary walls to create a more open footprint.
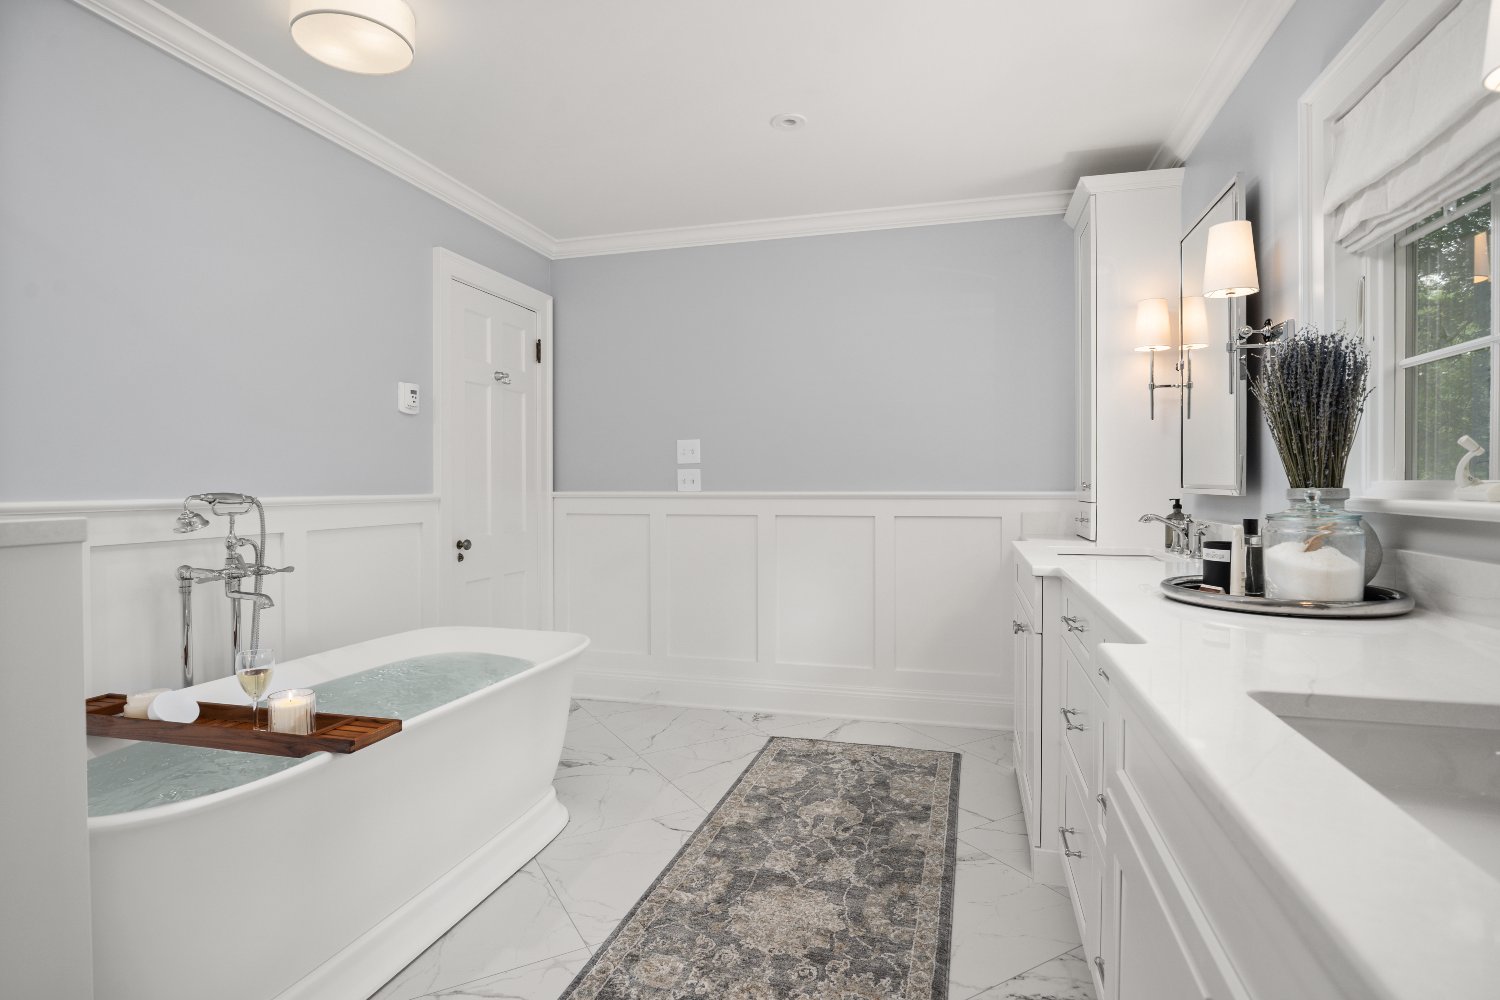
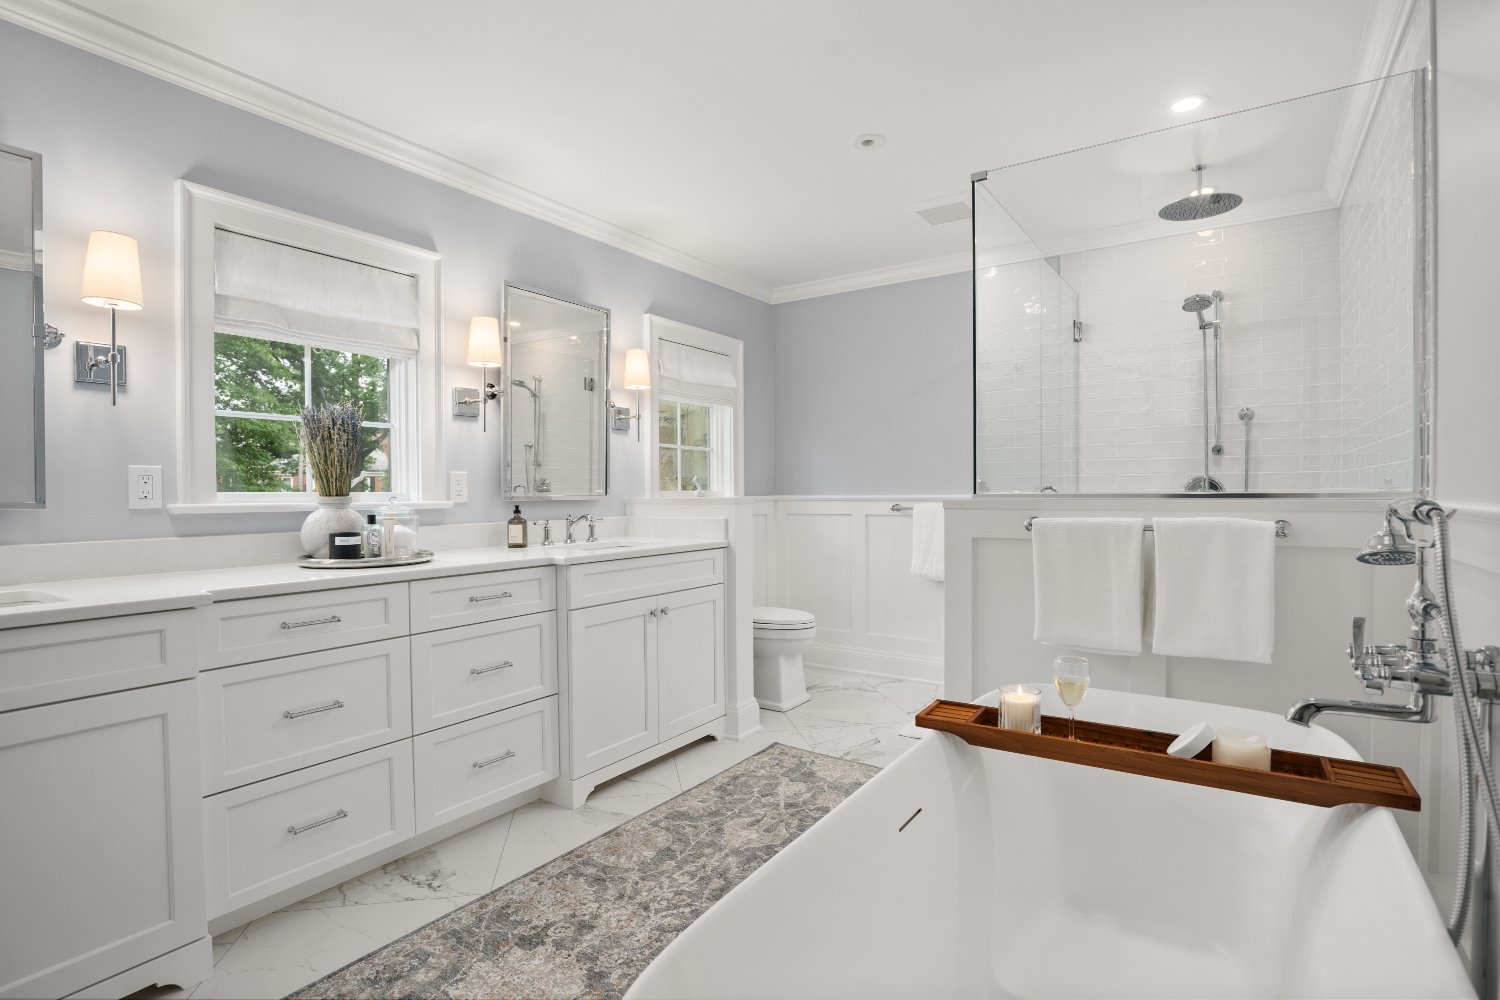
- Reorganized the room to comfortably accommodate a walk-in shower, soaking tub, double vanity, and additional storage.
Those changes gave the homeowners something that new finishes alone couldn’t provide: a bathroom that truly feels more spacious.
A Layout Designed Around Everyday Life
Once the room was opened up, we could give each element the space it deserved.
The new layout creates dedicated areas for getting ready, showering, bathing, and storage while still allowing the bathroom to feel like one cohesive space. Clear sightlines and a bright material palette further enhance the sense of openness.
Some of the most important functional improvements include:
- A spacious glass walk-in shower that feels open and comfortable rather than enclosed.
- A freestanding soaking tub that gives the homeowners a dedicated place to unwind.
- A double vanity that provides more room for everyday routines.
- Custom cabinetry and added storage to help keep essentials organized and within easy reach.
- An open floor plan that makes it easier to move comfortably throughout the bathroom.
For this custom bathroom remodel in Shaker Heights, every major layout decision came back to the same question: How can we make this room more enjoyable for the homeowners to use every day?
That focus on daily life helped guide everything that followed.
Making the Walk-In Shower Feel Spacious
The glass walk-in shower is one of our favorite features of this project.
Instead of introducing another solid visual barrier, the glass enclosure allows your eye to continue through the room. That helps preserve the open feeling created by removing the original walls while giving the homeowners the spacious shower they wanted from the beginning.
Inside, we paired timeless materials with practical details:
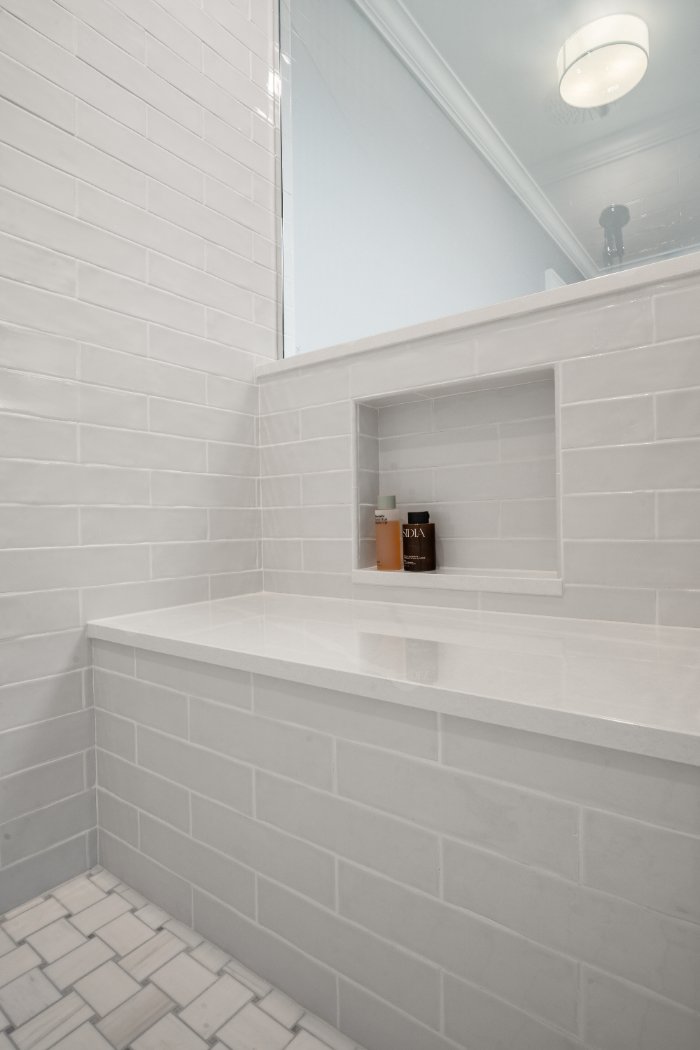
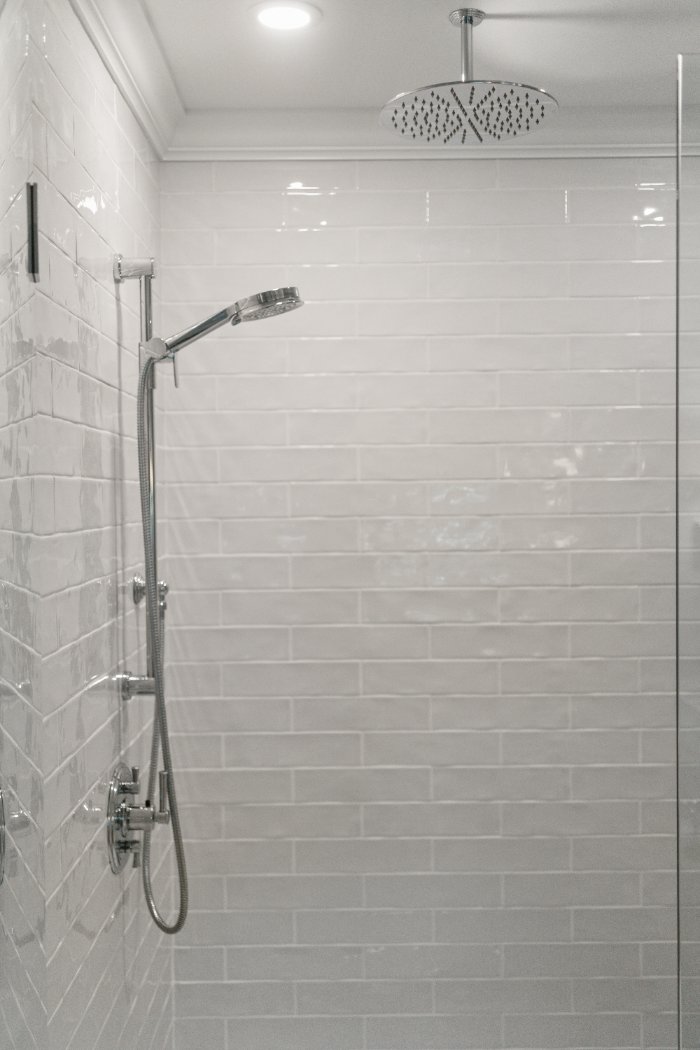
- Classic white subway tile creates a clean backdrop.
- A basketweave mosaic shower floor introduces subtle pattern and character.
- A built-in shower niche keeps everyday products neatly organized.
- An integrated bench adds comfort and convenience.
- Polished chrome fixtures bring a refined finishing touch.
These smaller choices are an important part of a thoughtful custom bathroom renovation. A shower can look beautiful in photographs, but it also has to work comfortably on an ordinary Monday morning. Built-in storage, room to move, and carefully considered details make a difference long after construction is complete.
Making Room for a Freestanding Soaking Tub
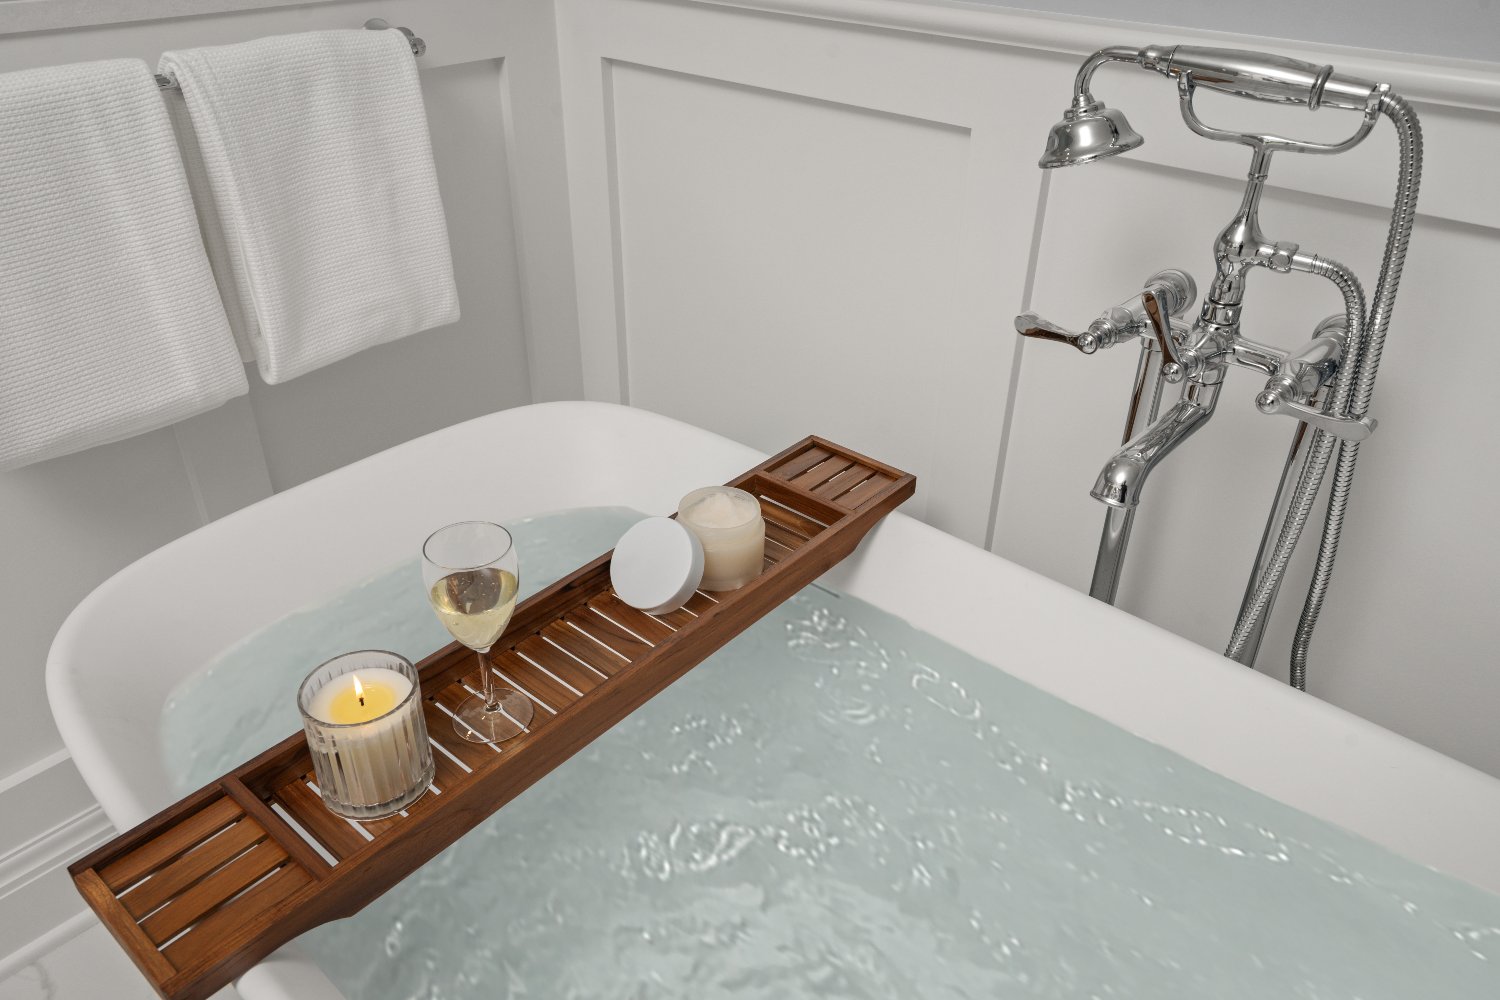
With the new layout, we were also able to give the homeowners the freestanding soaking tub they had envisioned.
The tub brings a relaxed, luxurious feeling to the bathroom without making the room feel overly formal. Its clean profile also works beautifully with the transitional style of the space, balancing the more traditional cabinetry and millwork throughout the room.
Most importantly, the tub doesn’t feel squeezed into the floor plan.
Removing the old laundry closet and unnecessary walls allowed us to create enough breathing room around both the tub and shower. Each has its own place within the bathroom, and neither competes with the other.
Custom Cabinetry That Adds Beauty and Storage
Storage was another important part of the homeowners’ wish list.
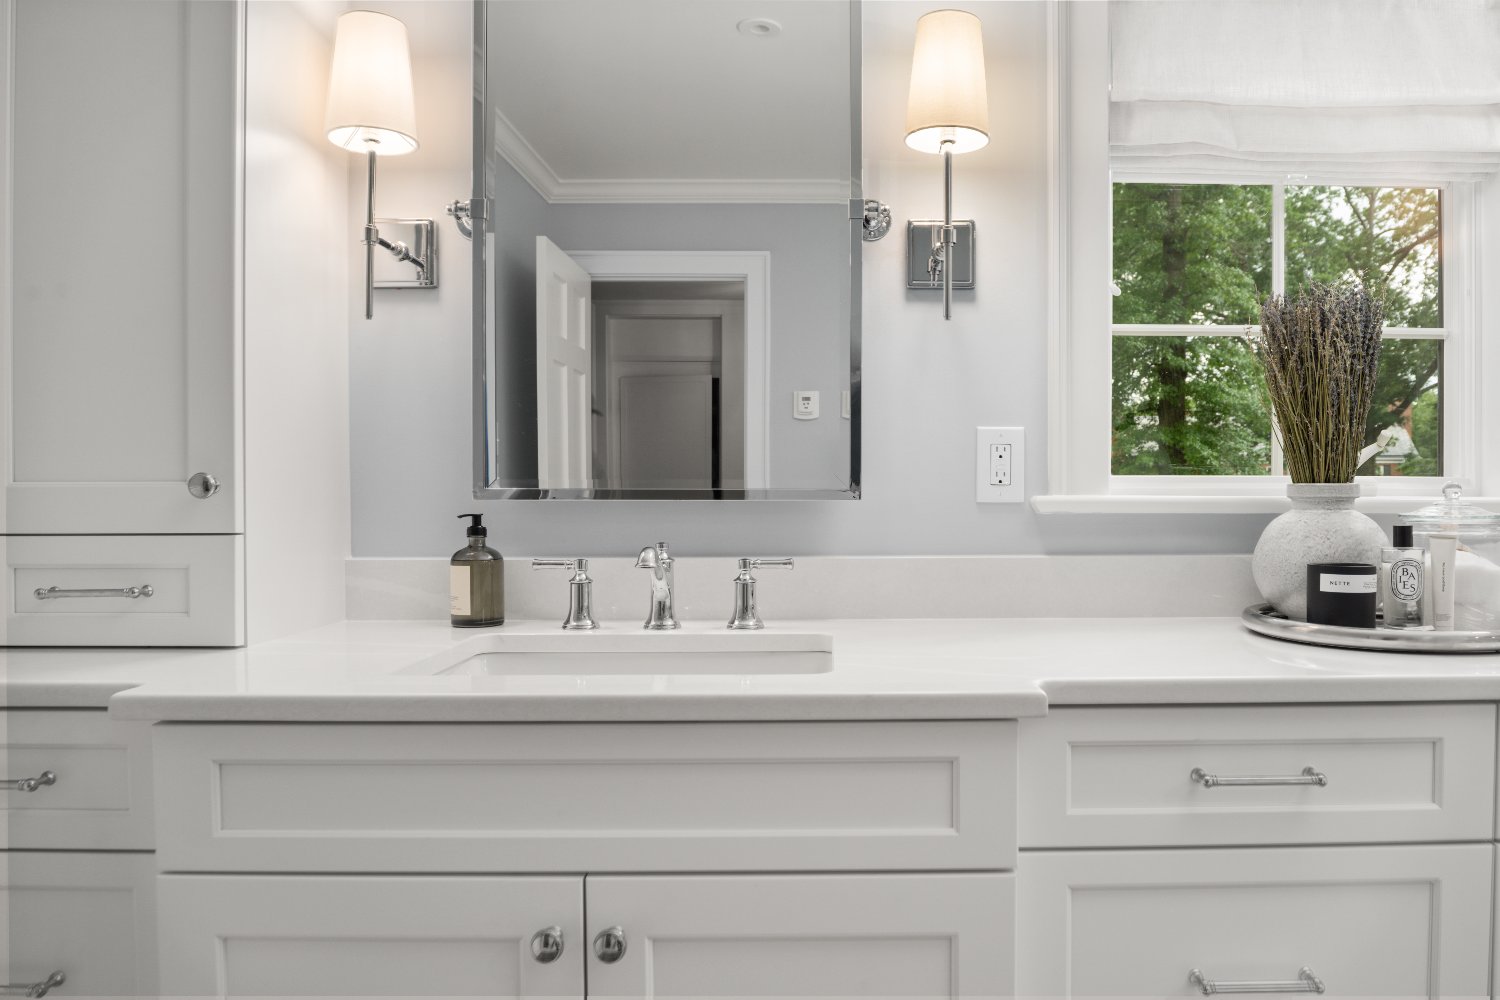
The new double vanity features custom white Shaker cabinetry, giving the bathroom more practical storage while reinforcing its timeless design. The simple profile of Shaker cabinetry was an especially natural choice here. It has enough traditional detail to add warmth and character without feeling heavy or ornate.
The vanity area combines:
- Custom white Shaker cabinetry.
- A double-sink configuration for easier shared routines.
- Additional storage for toiletries and everyday necessities.
- Polished chrome fixtures and hardware for a crisp, cohesive finish.
When everything has a place, the bathroom is easier for the family to use and easier to keep feeling calm and organized.
Choosing Materials That Will Feel at Home for Years
One of the things that makes this project special is its balance of classic and modern design.
The homeowners wanted the bathroom to feel fresh and bright, but we also wanted the finished room to have staying power. Instead of building the design around a single trend, we chose materials with a timeless quality and layered them together in a way that feels current.
Throughout the bathroom, you’ll find:
- Classic white subway tile for a clean, familiar backdrop.
- Basketweave mosaic tile for texture and traditional character.
- Marble-look porcelain flooring for an elegant, polished foundation.
- Custom wainscoting and trim to bring architectural detail to the room.
- White Shaker cabinetry for warmth and craftsmanship.
- Polished chrome fixtures and hardware for a bright finishing touch.
- A neutral color palette that helps the entire bathroom feel light and open.
Together, those selections give this bathroom renovation in Shaker Heights its transitional character. Traditional elements bring warmth and familiarity, while cleaner lines and modern amenities keep the room feeling fresh.
Brightening the Entire Bathroom
Making the bathroom brighter wasn’t accomplished through one finish or feature. It came from looking at the room as a complete composition.
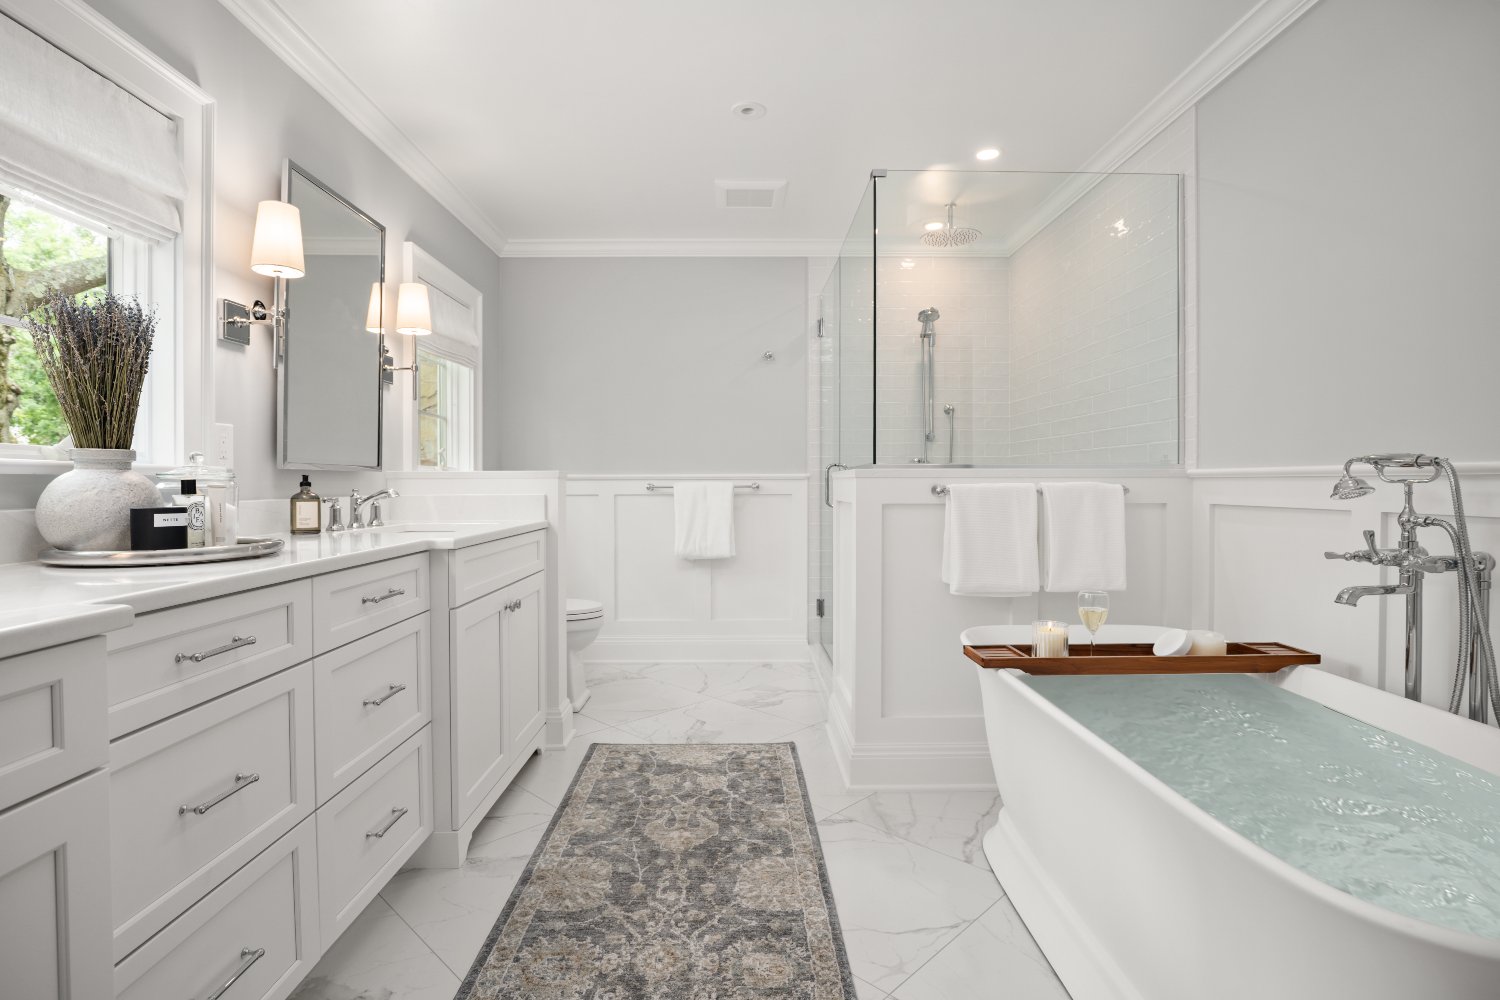
Removing walls immediately opened up sightlines. From there, the white cabinetry, subway tile, light flooring, glass shower enclosure, and polished chrome finishes all helped reinforce that sense of openness.
The neutral palette also gave us an opportunity to let the craftsmanship do more of the talking.
Custom wainscoting adds dimension to the walls. The basketweave shower floor provides just enough pattern. Millwork and cabinetry introduce depth and detail. And polished chrome catches the light without overwhelming the quieter materials around it.
What Made This Shaker Heights Bathroom Remodel Special?
There are plenty of individual features to love in this bathroom, but what makes the project stand out is how they all work together.
The transformation began with understanding what wasn’t working for the homeowners and finding a better use for the space they already had. From there, every decision supported their goals of creating a bathroom that was larger, brighter, more comfortable, and more functional.
A few of our favorite parts of the finished space include:
- The way the glass shower helps maintain an open feeling throughout the room.
- The balance between the spacious shower and freestanding soaking tub.
- The custom cabinetry and millwork that give the bathroom a crafted, built-for-the-home feel.
- The combination of subway and basketweave tile for a classic look with subtle personality.
- The added storage that makes the room easier to use every day.
- The bright, neutral palette that ties everything together.
Ultimately, this wasn’t about creating a bathroom that simply looks beautiful. It was about creating a room that feels good to live in.
A Primary Bathroom Made for Everyday Comfort
The finished bathroom delivers what the homeowners hoped for at the start: more room, more light, better storage, and dedicated spaces for both a generous walk-in shower and a relaxing soaking tub.
Just as importantly, it feels cohesive. The custom Shaker cabinetry, polished chrome, subway and basketweave tile, marble-look porcelain flooring, wainscoting, and trim all contribute to a transitional design that feels elegant without sacrificing comfort.
Ready to Reimagine Your Bathroom?
Whether you’re looking for a more functional layout, better storage, or a complete custom bathroom renovation, Chagrin River Company can help you create a space that feels right for your home and your family. If you’re considering bathroom remodeling in Shaker Heights or the surrounding Cleveland area, connect with our team to start planning a bathroom designed around the way you live.
Feeling inspired?
Get in touch.
We’re ready to start working with you to bring your vision to reality. Fill out the form to tell us about your project, and we’ll reach out to you.