<img height="1" width="1" style="display:none" src="https://www.facebook.com/tr?id=1701106203970565&amp;ev=PageView&amp;noscript=1">
Skip to content

Willoughby Hills Kitchen Remodel

A Bold Blend of Color, Luxury, and Modern Design

Bold colors, rich textures, and thoughtful design come together in this one-of-a-kind Willoughby Hills kitchen transformation. With custom green cabinetry, a vibrant yellow BlueStar range, and a stunning walnut island, this remodel embraces an eclectic aesthetic while maintaining the sophistication and functionality of a luxury kitchen. The result is a space that feels both distinctive and inviting, perfectly suited to the homeowners' lifestyle.

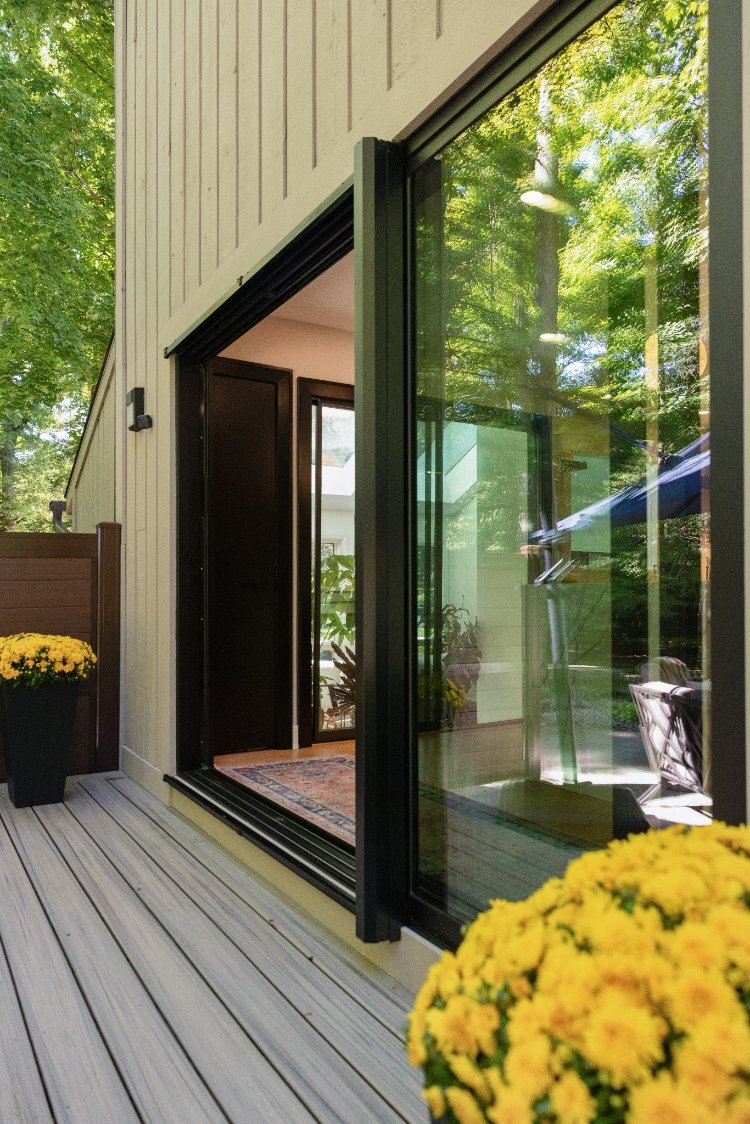
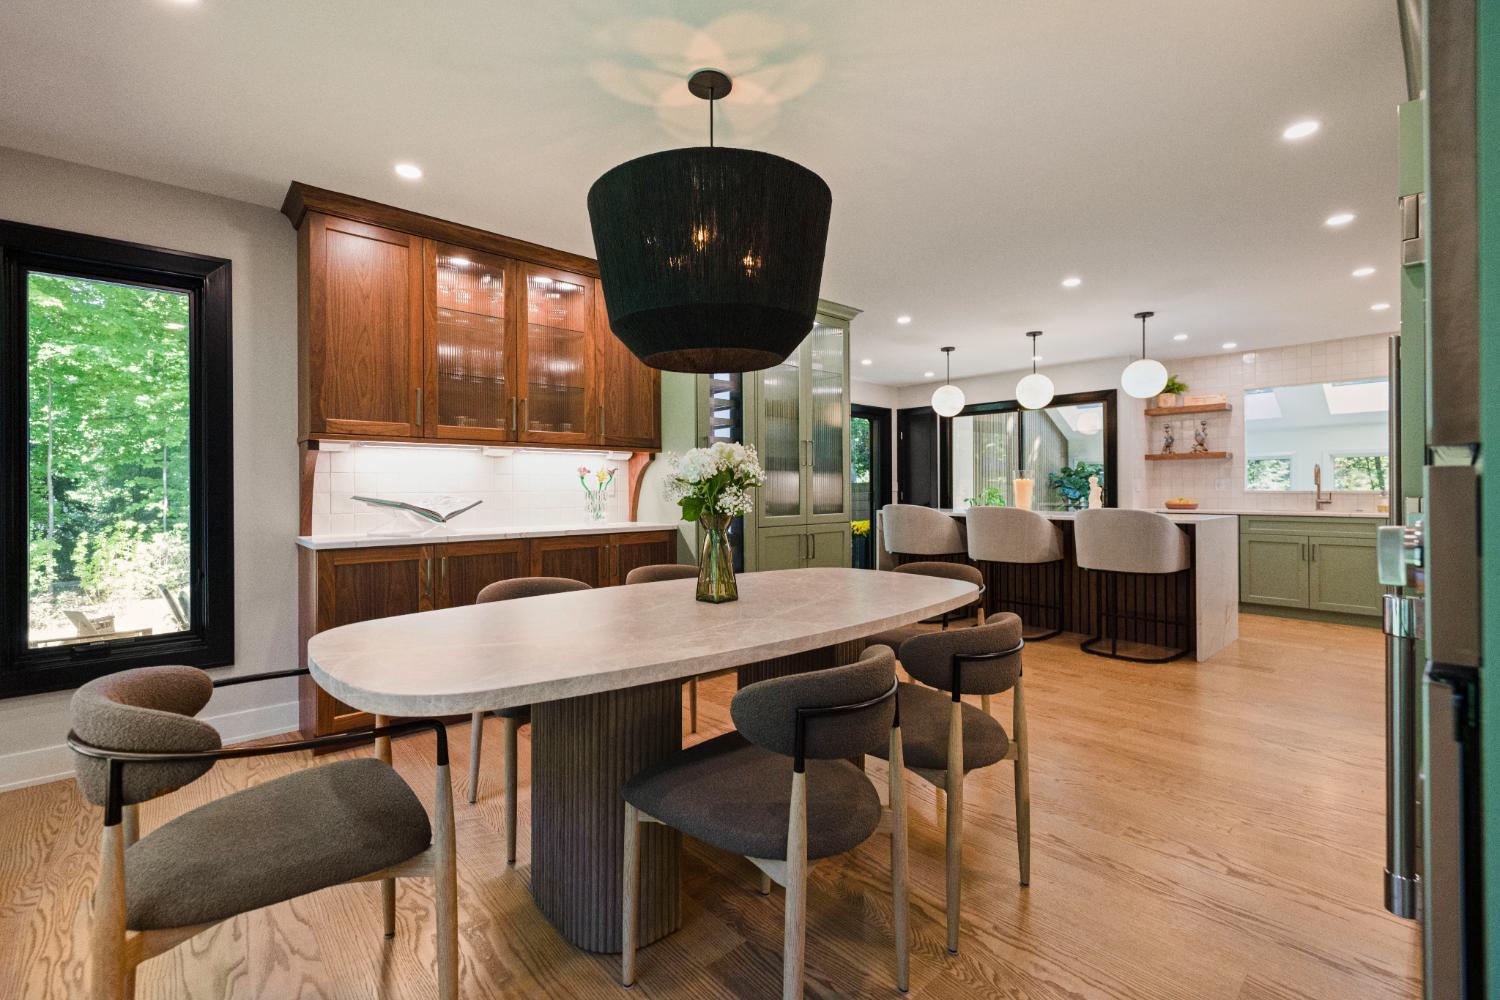
For this Willoughby Hills kitchen remodel, Chagrin River Company reimagined the existing layout to create a larger, open-concept kitchen designed for everyday living and entertaining. By removing the wall separating the kitchen and dining room and incorporating expansive sliding glass doors, the renovation creates a seamless connection between indoor and outdoor spaces. Every detail, from the high-end appliances to the carefully layered materials, contributes to a kitchen that's as functional as it is visually striking.

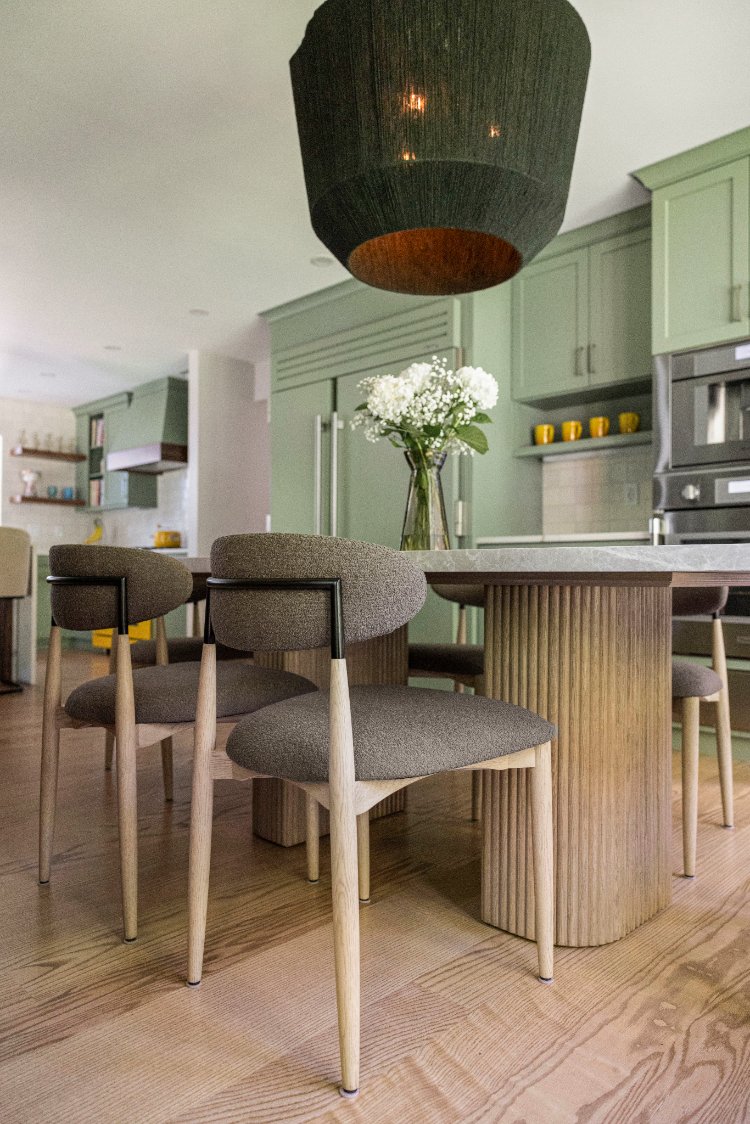
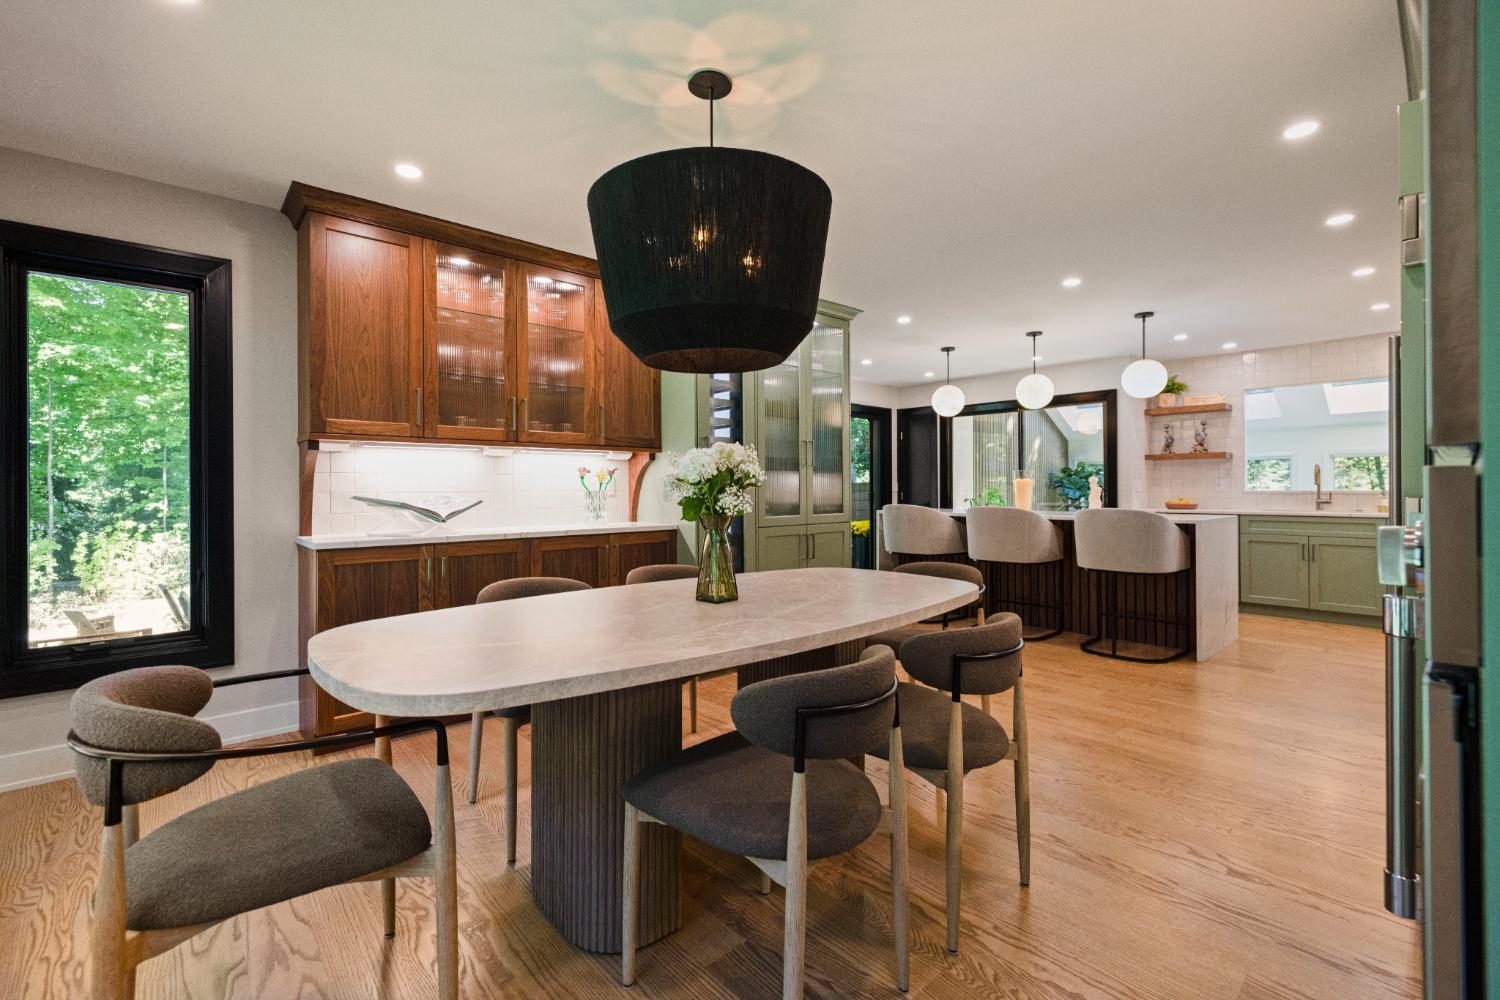
Open-concept kitchen and dining remodel by Chagrin River Company in Willoughby Hills featuring walnut cabinets and a large oval dining table.-optimized
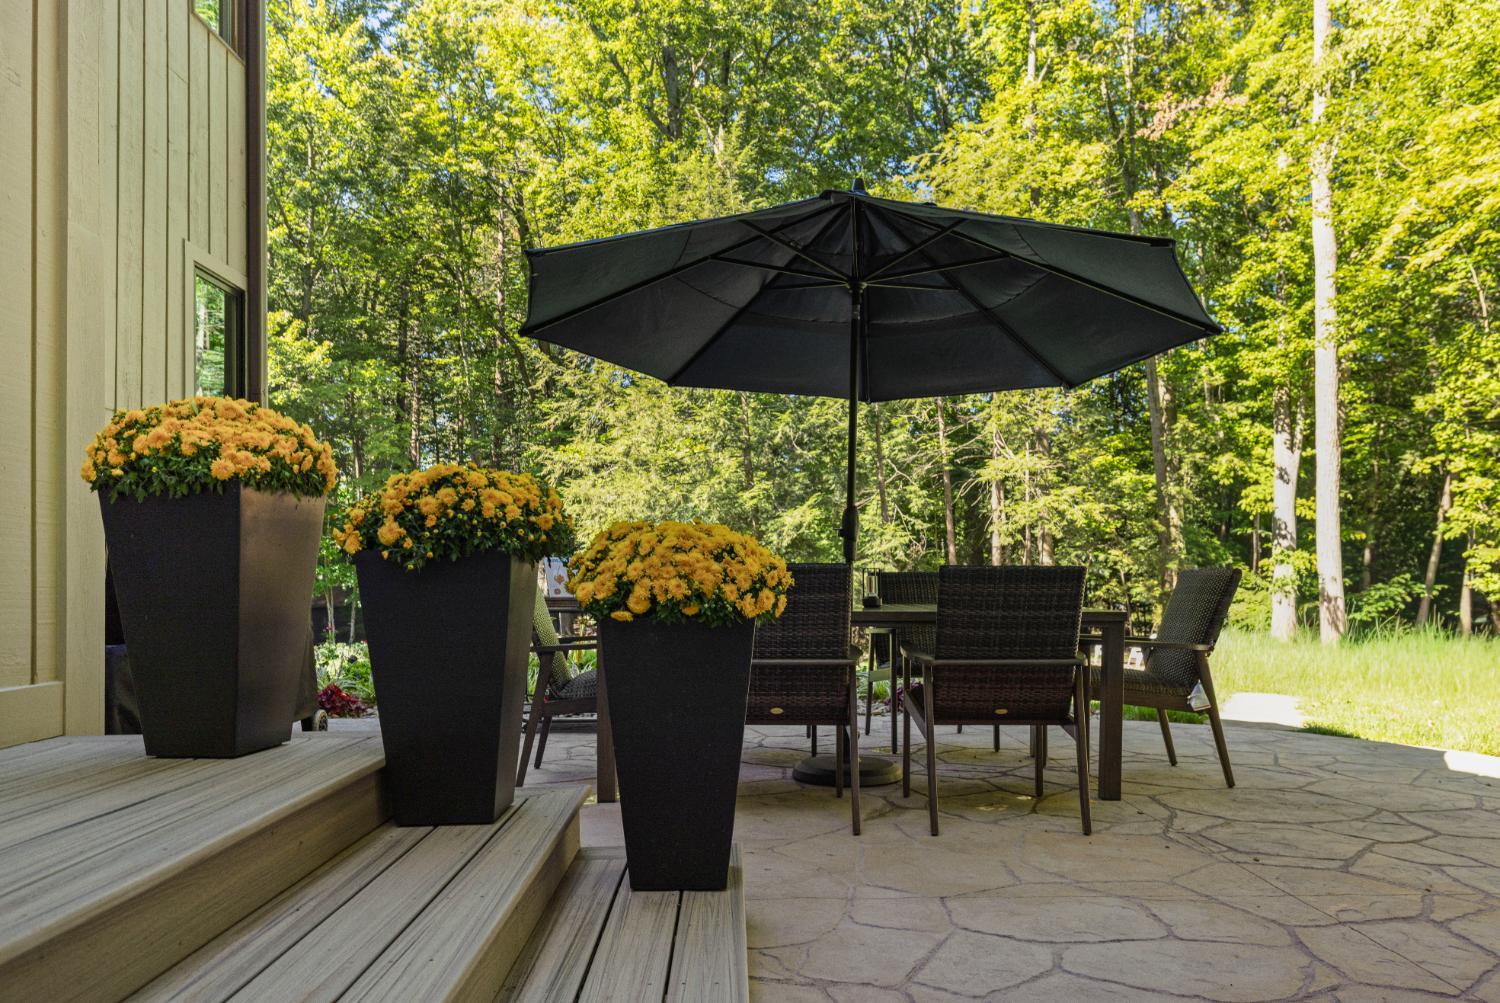
Landscaped backyard patio with wicker dining chairs and decorative flower planters at a Willoughby Hills property by Chagrin River Company.-optimized

The Inspiration Behind This Willoughby Hills Kitchen Remodel

For these Willoughby Hills homeowners, the goal was to create something beyond a traditional kitchen renovation. They envisioned a larger, more functional space that embraced an eclectic design aesthetic without sacrificing the refinement and quality of a high-end kitchen.

Rather than relying on conventional finishes or an entirely neutral color palette, the design centered around several priorities:

  • A larger kitchen: Expand the existing footprint to create a more spacious, open-concept layout.
  • A distinctive aesthetic: Incorporate bold colors, rich wood tones, and contrasting materials for a personalized look.
  • Luxury features: Include high-end appliances, custom cabinetry, and specialty areas that enhance everyday living.
  • Better indoor-outdoor flow: Introduce large sliding glass doors to connect the kitchen with the outdoor living space.

These goals shaped a kitchen that balances personality with practicality. The result highlights what's possible with kitchen remodeling in Willoughby Hills, OH, where thoughtful design can create a space that reflects the homeowners' unique style while improving the functionality of their home.

Willoughby Hills remodeled kitchen by Chagrin River Company showcasing contemporary dining chairs, wood flooring, and sage green cabinetry.-optimized
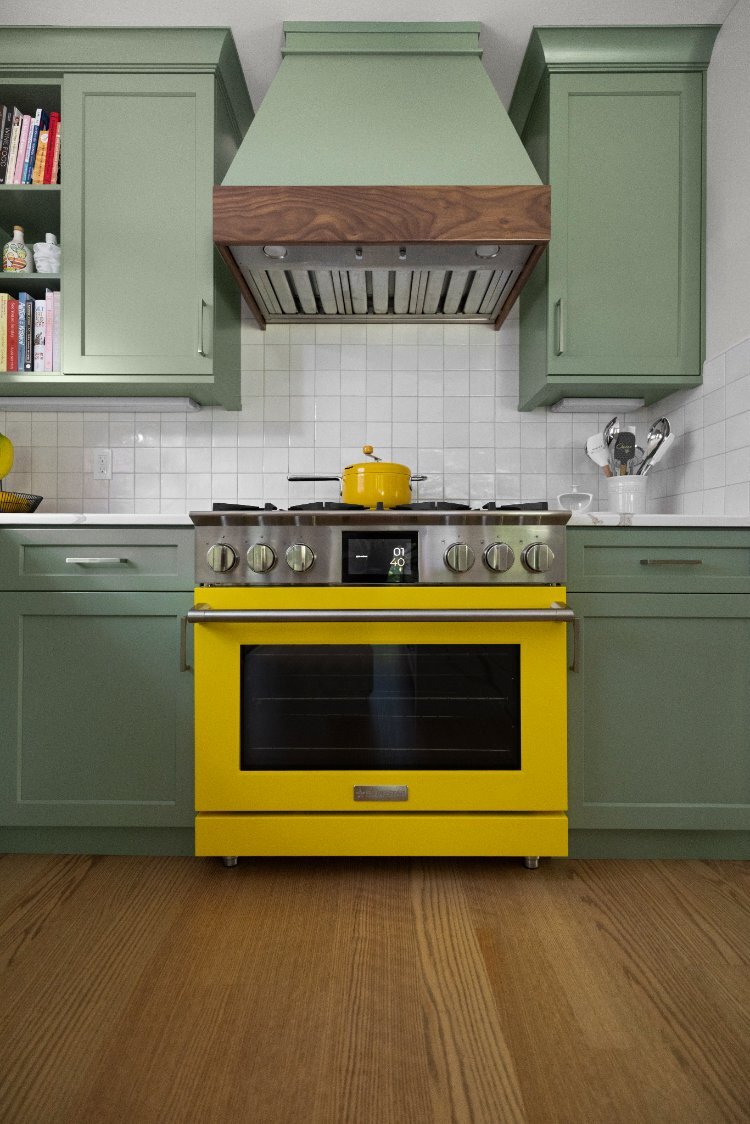
Chagrin River Company kitchen remodel in Willoughby Hills showcasing a yellow professional oven with stainless steel controls.-optimized
White globe pendant lights illuminating a Willoughby Hills kitchen remodel by Chagrin River Company.-optimized
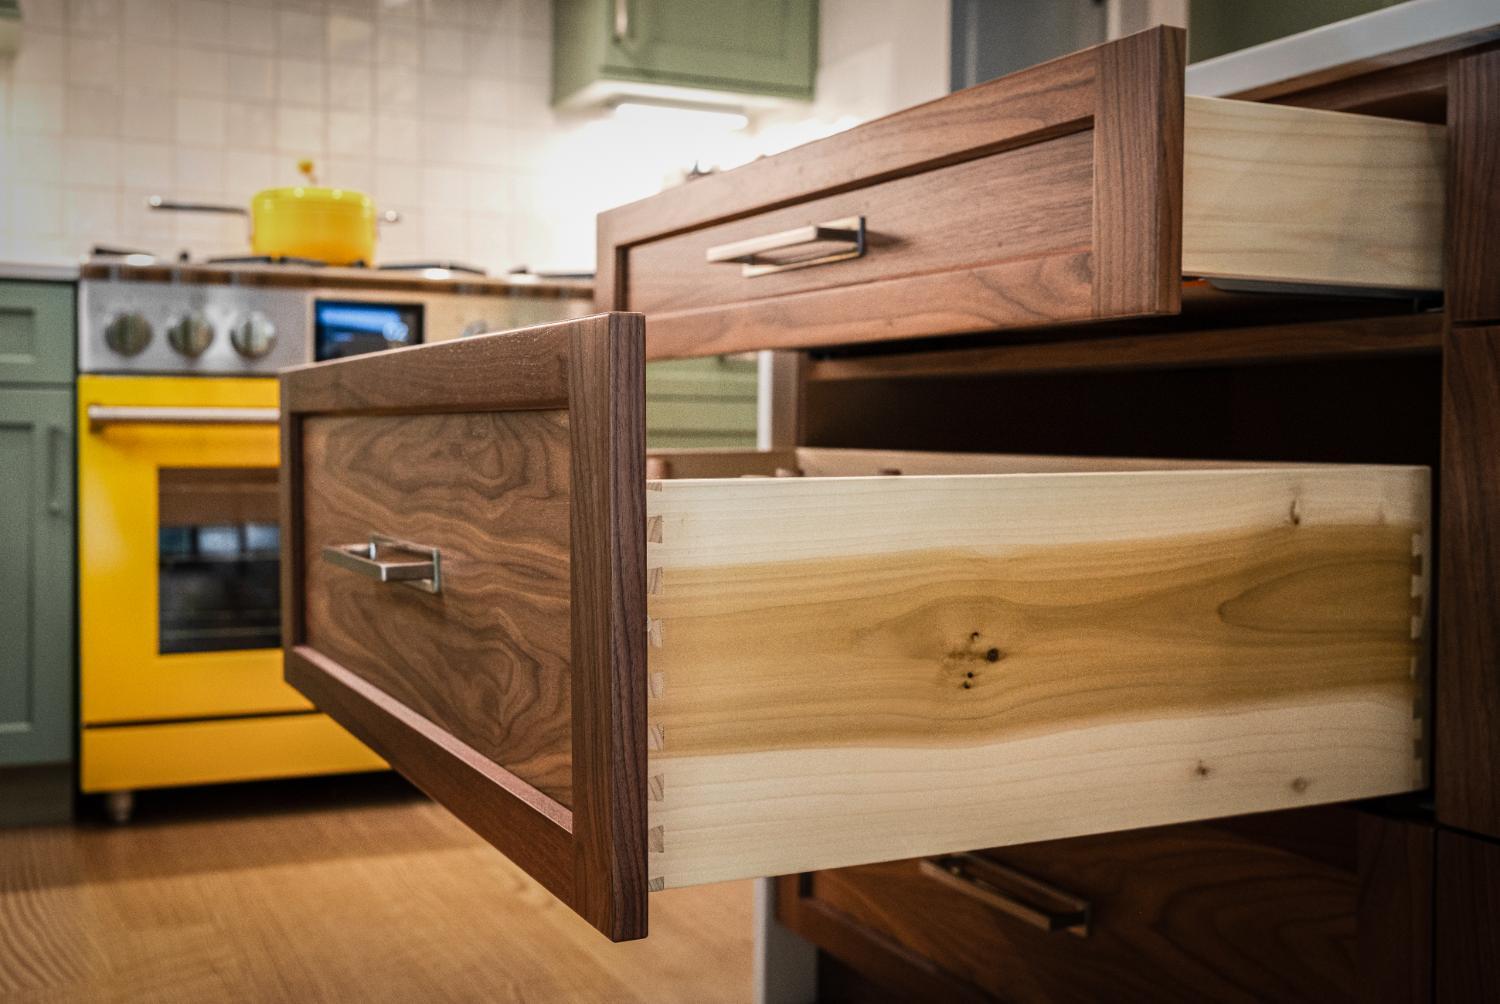
Willoughby Hills kitchen renovation by Chagrin River Company featuring deep wooden drawers with metal handles and natural wood interiors.-optimized
Stainless steel Thermador built-in coffee machine and wall oven in a Willoughby Hills kitchen remodel by Chagrin River Company.-optimized
Natural wood kitchen cabinet drawers with brushed metal handles in a Willoughby Hills remodel by Chagrin River Company.-optimized
Outdoor hardscape detail with natural stone-look patio flooring and yellow chrysanthemums at a Willoughby Hills home by Chagrin River Company.-optimized
Vertical wood paneling with dark metal accents in a Willoughby Hills kitchen remodel by Chagrin River Company.-optimized
White square tile kitchen backsplash with undercabinet lighting in a Willoughby Hills remodel by Chagrin River Company.-optimized
Stainless steel gooseneck kitchen faucet with white tile backsplash in a Willoughby Hills remodel by Chagrin River Company.-optimized
Functional kitchen storage design with custom wood drawer dividers and knife slots by Chagrin River Company in Willoughby Hills.-optimized
Close-up of yellow flower planters accenting the outdoor deck of a Willoughby Hills home remodeled by Chagrin River Company.-optimized
Kitchen remodel in Willoughby Hills by Chagrin River Company featuring warm wood cabinets, glass shelving, and recessed lighting.-optimized
Natural wood kitchen drawers with modern metal handles and yellow oven in a Willoughby Hills remodel by Chagrin River Company.-optimized
Chagrin River Company kitchen renovation in Willoughby Hills featuring a glass-front wine cooler with organized bottle storage.-optimized
Custom pull-out kitchen drawer with wooden plate organizers and stacked white dishes by Chagrin River Company in Willoughby Hills.-optimized
Sage green shaker cabinet doors with brushed metal handles in a Willoughby Hills kitchen remodel by Chagrin River Company.-optimized
Close-up of a textured black pendant light in a modern Willoughby Hills kitchen remodeled by Chagrin River Company.-optimized
Close-up of a white stone countertop with delicate veining in a Willoughby Hills kitchen remodel by Chagrin River Company.-optimized
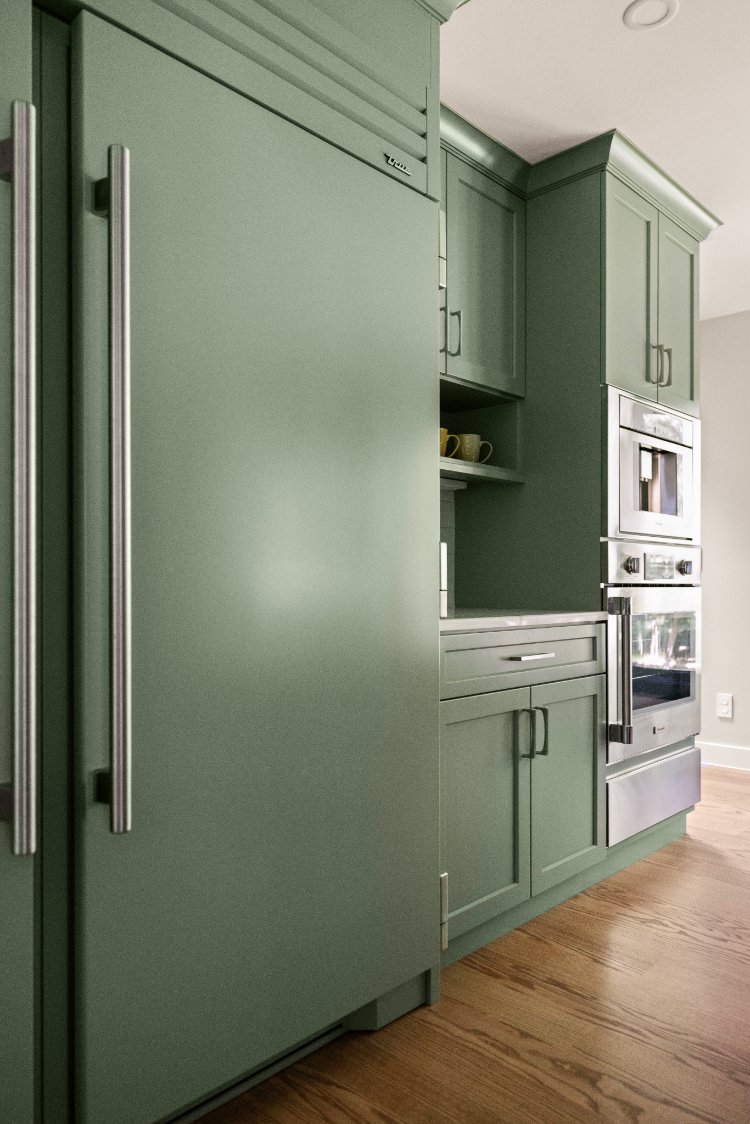
Close-up of sage green True appliance cabinetry in a Chagrin River Company kitchen remodel in Willoughby Hills.-optimized
Custom kitchen storage drawers with wooden utensil dividers and plate organizers by Chagrin River Company in Willoughby Hills.-optimized
Willoughby Hills kitchen remodel by Chagrin River Company featuring sage green cabinetry, a built-in refrigerator, and stainless steel wall ovens.-optimized

Custom Green Cabinetry Brings Personality to the Space

One of the most memorable features of this kitchen is its custom green cabinetry. Instead of choosing traditional white, gray, or natural wood cabinets throughout the space, the design embraces a rich green finish that establishes the room's distinctive character.

The cabinetry serves as a colorful foundation while complementing the kitchen's other materials and finishes.

Several design elements help bring the cabinetry to life:

  • Bold green color: Creates a sophisticated statement without overwhelming the room.
  • Custom craftsmanship: Gives the kitchen a tailored appearance that complements its unique layout.
  • Natural material pairings: Walnut wood tones and contrasting surfaces help balance the vibrant cabinetry.
  • Black accents: Introduce definition and contrast for a cohesive, contemporary aesthetic.

The green cabinetry demonstrates how color can become a defining feature of a luxury kitchen when paired with complementary materials.

For homeowners exploring East Side Cleveland kitchen remodeling, this project offers inspiration for moving beyond traditional neutral cabinetry and embracing a more personalized design.

A Yellow BlueStar Range Creates a Stunning Focal Point

While the green cabinetry establishes the kitchen's overall character, the yellow BlueStar range takes the design to another level.

The vibrant appliance is one of the project's most eye-catching features, introducing an unexpected burst of color that immediately draws attention.

Rather than treating the range as a purely functional appliance, the design incorporates it as a statement piece.

The yellow BlueStar range contributes to the kitchen in several ways:

  • A bold pop of color: The yellow finish creates a striking contrast against the green cabinetry.
  • Professional-style performance: BlueStar is known for high-end cooking equipment designed for serious home cooks.
  • A personalized aesthetic: The unconventional color selection reflects the kitchen's eclectic design direction.
  • A cohesive luxury feel: The range complements the custom cabinetry and premium materials throughout the space.

This combination proves that a luxury kitchen doesn't have to rely exclusively on understated finishes. With the right balance, vibrant color can become one of the most sophisticated elements in the room.

Willoughby Hills kitchen remodel by Chagrin River Company showcasing a custom wood-trimmed vent hood, yellow gas range, and green cabinetry.-optimized
Willoughby Hills kitchen renovation by Chagrin River Company featuring deep wooden drawers with metal handles and natural wood interiors.-optimized
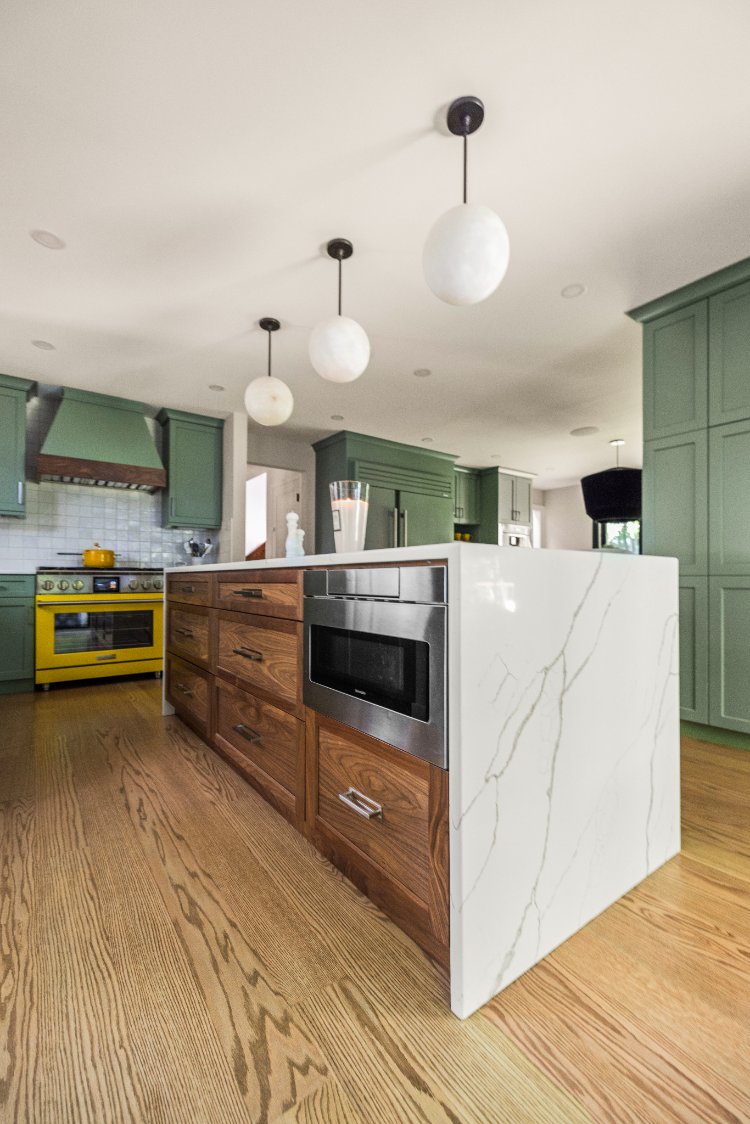
Willoughby Hills kitchen remodel by Chagrin River Company featuring a walnut kitchen island with built-in microwave and white quartz waterfall countertop.-optimized

A Custom Walnut Island Combines Warmth, Texture, and Functionality

At the center of the remodeled kitchen is a beautiful walnut island that brings warmth and natural texture to the space.

The rich wood tones provide an important contrast to the green cabinetry and yellow range, helping balance the kitchen's colorful features. Walnut's distinctive grain also gives the island a furniture-like quality that elevates the overall design.

Beyond its appearance, the island serves as a central gathering point within the expanded kitchen.

Several custom details make this feature particularly special:

  • Walnut finish: Adds natural warmth and visual richness to the kitchen.
  • Waterfall edges: Create a sleek, contemporary appearance with clean architectural lines.
  • Slat paneling: Introduces dimension and texture through detailed woodwork.
  • Generous workspace: Provides a functional surface for food preparation and everyday activities.
  • Central placement: Helps establish a natural connection between the kitchen's cooking and gathering areas.

The combination of walnut, waterfall edges, and slat paneling transforms the island into an architectural centerpiece.

This thoughtful approach reflects the value of kitchen design-build in Cleveland, where every detail, from the overall layout to the smallest finish, contributes to a cohesive final design.

A Walnut Bar Area Designed for Entertaining

The warm walnut detailing continues into a dedicated bar area, creating another functional feature within the kitchen.

This space complements the island while providing a convenient area for beverage preparation and entertaining. Its rich wood finish also helps connect the kitchen's different design elements.

The bar area contributes to the overall renovation by:

  • Creating a designated space for preparing and serving beverages.
  • Introducing additional walnut detailing for a consistent design aesthetic.
  • Supporting entertaining within the new open-concept layout.
  • Adding another layer of functionality beyond traditional kitchen storage and preparation areas.

Together, the island and bar area demonstrate how natural wood can provide warmth and sophistication in a kitchen filled with expressive colors and modern finishes.

Open-concept kitchen and dining remodel by Chagrin River Company in Willoughby Hills featuring walnut cabinets and a large oval dining table.-optimized
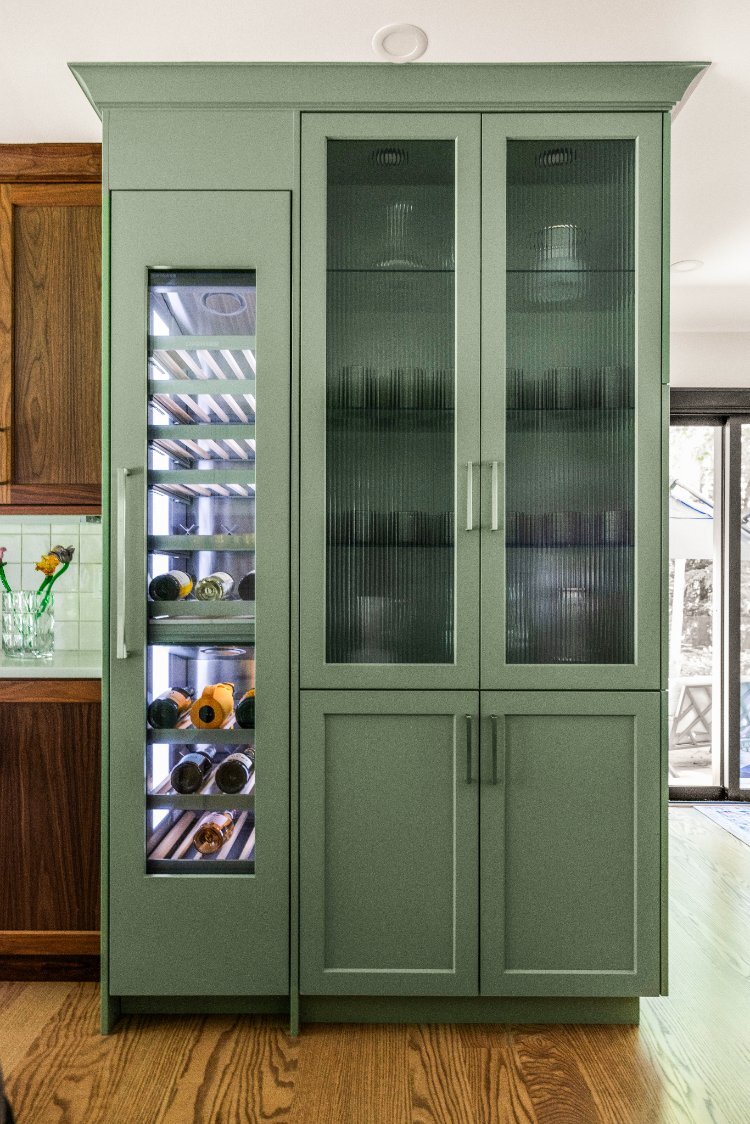
Custom sage green kitchen cabinetry in a Willoughby Hills remodel by Chagrin River Company featuring reeded glass doors and a built-in wine refrigerator.-optimized

Luxury Appliances Enhance Everyday Living

While the colorful cabinetry and custom woodwork make a strong visual impression, the kitchen's high-end appliances are equally important to its success.

The homeowners wanted a kitchen that offered exceptional functionality without compromising on design. To accomplish this, the renovation incorporated premium appliances and dedicated specialty features.

True Residential Refrigeration

True Residential refrigeration is among the kitchen's standout features.

Known for its premium refrigeration products, True Residential offers a sophisticated alternative to conventional kitchen appliances. Its inclusion reinforces the project's focus on quality, performance, and luxury design.

Built-In Coffee Station

A dedicated coffee station adds convenience while helping keep the main kitchen countertops organized.

This feature creates a purposeful space for the homeowners' daily coffee routine, making it easier to prepare beverages without interfering with the primary cooking and preparation areas.

Integrated Wine Fridge

A wine fridge adds another practical element to the kitchen's entertaining capabilities.

With dedicated beverage storage, the homeowners can keep their favorite wines conveniently accessible while maintaining a streamlined kitchen design.

Together, these features illustrate how a Greater Cleveland kitchen renovation can seamlessly blend high-end aesthetics with everyday practicality.
Black Accents and Layered Textures Tie the Design Together

One of the most distinctive aspects of this kitchen remodel is its creative use of color, texture, and contrasting materials.

With green cabinetry, a yellow range, and rich walnut features, the space incorporates several strong design elements. Black accents help balance these choices, bringing definition and consistency to the overall aesthetic.

The kitchen's layered design includes:

  • Green cabinetry: Establishes a bold, colorful foundation.
  • Yellow range: Adds an unexpected focal point.
  • Walnut island and bar: Introduce warmth and organic texture.
  • Waterfall edges: Provide a clean, contemporary architectural detail.
  • Slat paneling: Adds depth and visual interest.
  • Black accents: Ground the design and create contrast.

Each element contributes something different while complementing the surrounding finishes.

The result is an eclectic kitchen that feels thoughtfully curated rather than overly busy. It demonstrates how mixing materials can create a distinctive, high-end space when every selection serves a clear design purpose.

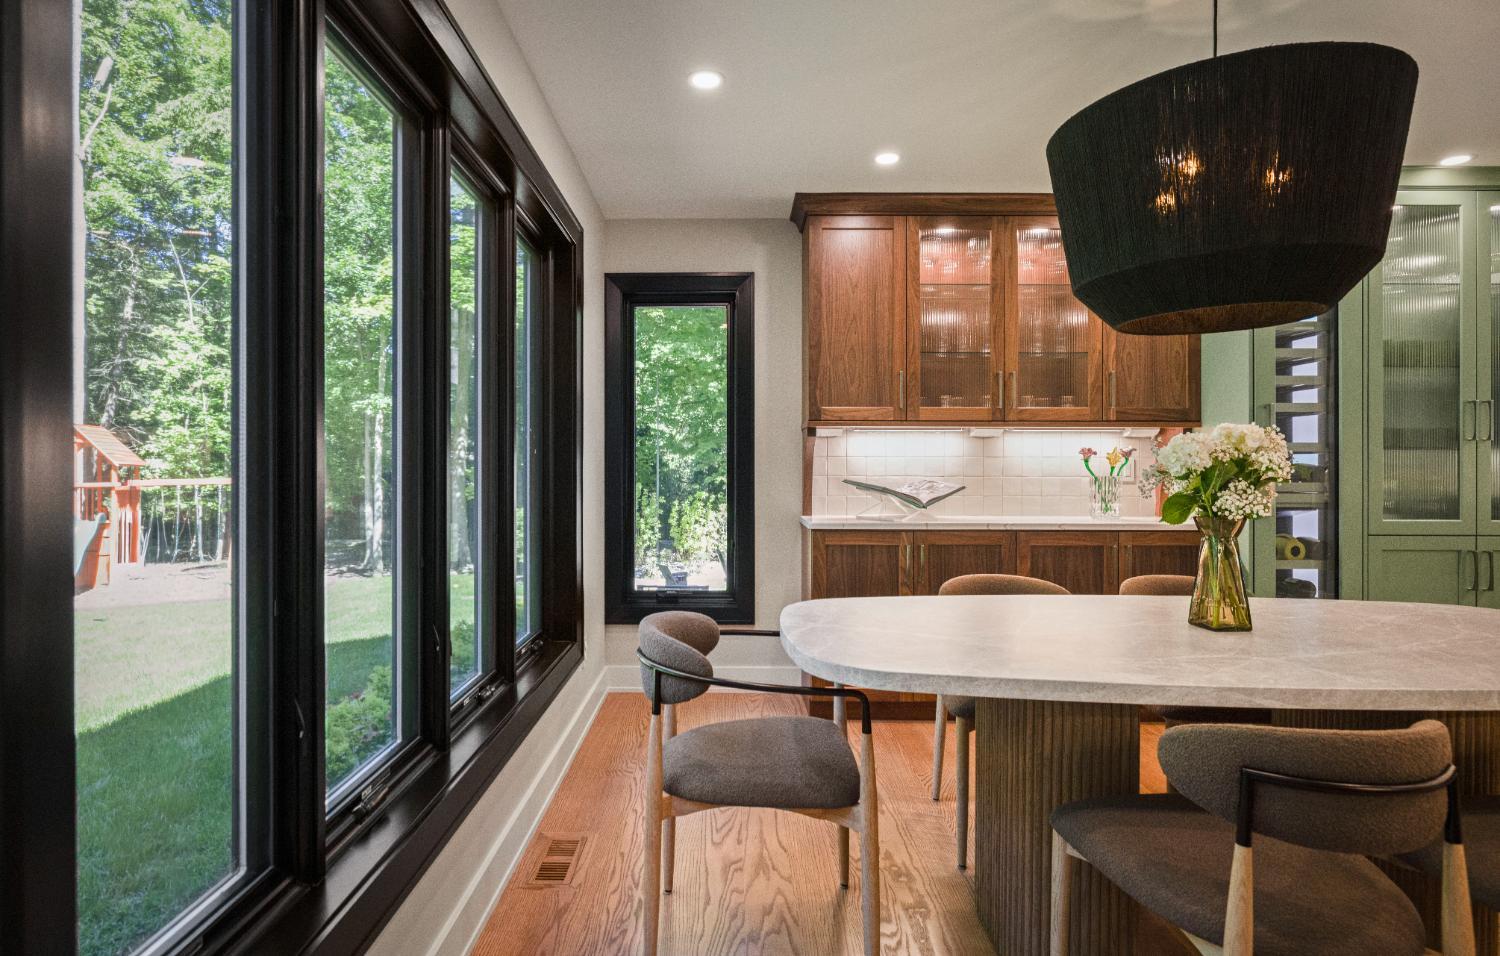
Willoughby Hills kitchen dining remodel by Chagrin River Company featuring custom walnut cabinets, a stone dining table, and black-framed windows.-optimized
Large sliding glass doors connect a wooden deck to a Chagrin River Company kitchen remodel in Willoughby Hills.-optimized

Large Sliding Doors Create Seamless Indoor-Outdoor Living

Another transformative element of the renovation is the installation of large sliding glass doors.

These doors fundamentally change how the kitchen connects to the home's outdoor spaces, helping create a brighter and more inviting environment.

This feature works particularly well with the new eat-in layout, creating a flexible space for everyday meals, family gatherings, and entertaining.

What Makes This Willoughby Hills Kitchen Remodel Stand Out?

What truly sets this project apart is the way it combines bold design choices with luxury materials and practical improvements.

Rather than following a conventional kitchen design, the homeowners embraced an eclectic aesthetic that feels expressive, sophisticated, and uniquely their own.

Several features make this project especially memorable:

  • Creative use of color: Custom green cabinetry and a vibrant yellow BlueStar range establish a distinctive personality.
  • Layered materials and textures: Walnut, slat paneling, waterfall edges, and black accents create visual depth.
  • High-end appliances: True Residential refrigeration, a BlueStar range, and specialty beverage features elevate functionality.
  • An expanded floor plan: Removing the dining room wall creates a larger, more connected eat-in kitchen.
  • Indoor-outdoor flow: Large sliding glass doors strengthen the connection between the kitchen and outdoor living areas.

Most importantly, these features work together to support the homeowners' goals.

For those comparing kitchen remodeling contractors in Cleveland, this project illustrates the importance of considering the complete design rather than focusing on individual finishes alone.

Bring Your Dream Kitchen to Life with Chagrin River Company

Your kitchen should reflect the way you live, whether that means creating a more open floor plan, incorporating custom cabinetry, upgrading to luxury appliances, or embracing a bold design aesthetic.

At Chagrin River Company, we believe that a thoughtfully designed kitchen should bring together beauty, functionality, and individuality. This Willoughby Hills kitchen remodel demonstrates what's possible when creative design meets quality craftsmanship.

Ready to reimagine your kitchen? Contact Chagrin River Company to discuss your remodeling goals and explore the possibilities for your home.

Feeling inspired? 

Get in touch.

We’re ready to start working with you to bring your vision to reality. Fill out the form to tell us about your project, and we’ll reach out to you.