10 Min Read
The bathroom remodel you’re planning may work beautifully for your children today. But will that same bathroom still work in 20 years if you need better lighting, easier storage, or a grab bar near the shower?
These are the kinds of questions that belong in the design period.
A renovation should solve what is not working right now, but it should also consider how your home may need to support you in five, ten, or twenty years.
In this post, we’ll explain how the home renovation design phase can help you plan for future-proof home design, aging in place, flexible layouts, smart home integration, and long-term comfort before construction begins.
In This Guide:
- What Does It Mean to Future-Proof a Home?
- Why Cleveland Homes Benefit From Long-Term Renovation Planning
- Why Is the Home Renovation Design Phase So Important?
- Which Future-Proofing Decisions Should Be Made During Design?
- How Can Aging-in-Place Design Be Added Naturally?
- What Flexible Home Design Choices Are Worth Considering?
- How Should Smart Home Integration Be Planned During Remodeling?
- Checklist: Future-Proofing Questions to Ask During the Design Period
- How Chagrin River Company Helps Homeowners Plan Ahead
- FAQs About Future-Proof Home Design
- Plan Today for the Home You’ll Need Tomorrow
What Does It Mean to Future-Proof a Home?
Future-proofing a home means designing it to adapt as your lifestyle, family needs, mobility, and technology change over time.
For one homeowner, future-proof home design might mean creating a first-floor room that works as an office today and a bedroom later. For another, it might mean planning a curbless shower, adding better lighting, improving storage, or preparing the home for stronger smart technology.
Future-proofing is less about a single product or feature and more about a disciplined approach to planning. It asks, “How should this room serve us now, and how might it need to serve us later?”
That question can shape decisions about layout, plumbing, lighting, cabinetry, accessibility, and technology in ways that make the finished renovation more useful over time.
Why Cleveland Homes Benefit From Long-Term Renovation Planning
Cleveland homes often need forward-thinking renovation planning because older layouts, mechanical systems, and room patterns may not support the way families live today.
Many homes in the Cleveland area were built with beautiful craftsmanship, strong materials, and architectural detail that homeowners want to preserve. That character is part of what makes neighborhoods in Shaker Heights, Cleveland Heights, Chagrin Falls, Gates Mills, and nearby communities so appealing.
At the same time, older homes can create practical challenges.
Bathrooms are often small, and doorways can be narrow. There can be a lot of stairs, but not enough storage. And electrical, plumbing, and other systems might not be up to date.
These are all reasons to use the design period wisely.
At Chagrin River Company, our Cleveland design-build remodeling team studies how the home was built, how it lives now, and how it can be improved without losing the qualities that made the homeowner love it in the first place.
Why Is the Home Renovation Design Phase So Important?
The home renovation design phase is important because it gives homeowners time to look at the big picture before construction begins.
This is the point in the process when a renovation can be shaped around more than the room being remodeled. Instead of looking only at the kitchen, bathroom, addition, or primary suite in isolation, the design period allows the homeowner and design-build team to ask how the entire home should function over time.
A structured design phase gives the team time to look at the renovation from several angles:
Daily function
- How should the floor plan support everyday routines?
- Where should storage be improved?
- Are there rooms that need to serve more than one purpose?
Long-term comfort
- Could the home support main-level living in the future?
- What aging-in-place features should be planned now?
- Which layout decisions will be difficult to change later?
Technology and infrastructure
- What smart home integration or wiring should be considered?
- Which plumbing, electrical, HVAC, or structural decisions need to be made early?
Budget priorities
- Which improvements add the most long-term value?
- What should be built now, and what can be prepared for later?
This is where long-term home renovation planning becomes practical.
Countertops, tile, paint, and fixtures are important, but the deeper value of the design phase is in the decisions that affect how the home lives every day. Circulation, lighting, ventilation, storage, door clearances, shower layouts, and electrical planning all shape the comfort and usefulness of the finished renovation.
A good design period gives those decisions the attention they deserve.
Which Future-Proofing Decisions Should Be Made During Design?
The most important future-proofing decisions to make during design are the ones that affect the structure, systems, layout, or long-term usability of the home.
Once the design phase has helped you look at the big picture, the next step is prioritization. Not every future need has to be fully built into the renovation right away. In many cases, the smarter approach is to make the home ready for future options.
For example, you may not need grab bars in a bathroom today, but the walls can be blocked during construction so they can be added later. You may not want every smart home feature installed now, but wiring, outlets, and network access can be planned while the home is already being remodeled. You may not need a first-floor bedroom suite immediately, but the floor plan can be studied for future main-level living.
The decisions worth discussing early usually fall into a few categories, especially if you are doing a whole-home remodel:
Access and mobility
- Wider doorways where possible
- Improved hallway and room clearances
- Curbless or low-threshold shower layouts
- Blocking behind bathroom walls for future grab bars
Flexible living
- First-floor bedroom or bath possibilities
- Rooms that can shift from office to guest room or bedroom
- Lower-level or bonus spaces that can serve different needs over time
Technology and power
- Electrical panel capacity
- Outlet placement
- Low-voltage wiring
- Whole-home Wi-Fi and smart home integration planning
Comfort and building systems
- HVAC zoning, capacity, and comfort planning
- Plumbing rough-ins for future needs
- Insulation, ventilation, and moisture control
- Lighting plans for stairs, halls, kitchens, and bathrooms
Long-term storage
- Pantry storage
- Mudroom storage
- Accessible cabinet storage
- Closet and laundry planning
This kind of prioritization is one of the most valuable outcomes of a strong home renovation design phase.
How Do You Decide What to Build Now and What to Prepare for Later?
The best way to prioritize future-proofing decisions is to look at your home in three timeframes: how you live now, what may change in the next 10 years, and what could matter 20 years from now.
Start with today. What parts of the home already feel frustrating, inefficient, or difficult to use? These are often the issues the renovation needs to solve directly, whether that means better storage, improved circulation, updated systems, or a more functional layout.
Then look ahead 10 years. Will children be older or out of the house? Will parents visit more often? Will work-from-home needs change? Will entertaining, hobbies, or daily routines look different?
Finally, think about the longer horizon. You may not need aging-in-place features today, but it may be wise to avoid design choices that would make future access more difficult. You may not need every smart home system now, but the renovation can still include the wiring, power, or pathways that make it easier to add future technology.
A helpful way to think about each choice is:
- Build now when the decision affects structure, layout, plumbing, electrical, HVAC, or finished surfaces that would be disruptive to change later.
- Prepare for later when an improvement may not be needed yet, but can be made easier with blocking, wiring, conduit, rough-ins, space planning, or flexible room design.
- Wait when the item is easy to update, likely to change, or tied to technology, finishes, furniture, or preferences that may evolve.
For more context on planning and budgeting, you can review our renovation cost guide before beginning the design process.
How Can Aging-in-Place Design Be Added Naturally?
Aging-in-place home design can be incorporated in subtle, attractive ways that make the home safer, easier, and more comfortable for everyone.
Many homeowners assume aging-in-place features will make a home feel clinical. In reality, the best aging-in-place remodeling often feels like good design.
A curbless shower can look clean and modern. Wider pathways can make a room feel more generous. Better lighting can improve a space's mood while also making stairs, kitchens, and bathrooms easier to use. Accessible storage can make daily routines smoother for children, guests, adults, and older homeowners.
Wider Pathways and Better Clearances
Wider pathways improve comfort now and accessibility later. They can make hallways, kitchens, baths, and bedrooms easier to navigate without changing the character of the home.
Curbless or Low-Threshold Showers
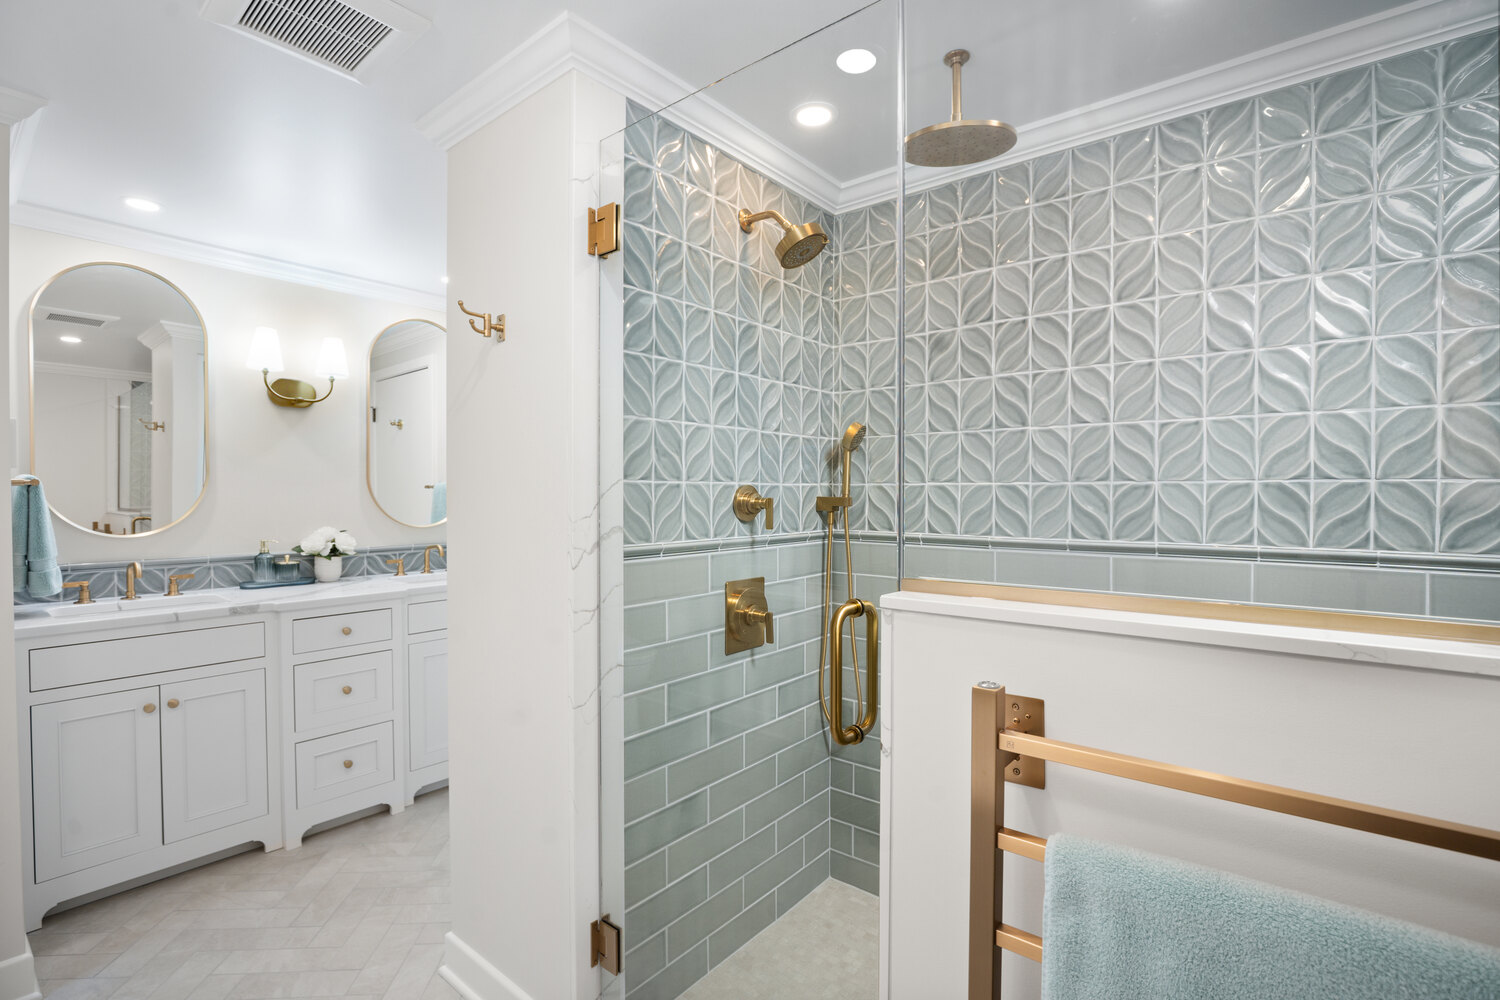
A curbless or low-threshold shower supports long-term use while still feeling refined. When planned properly, it can include beautiful tile, glass, built-in niches, benches, and thoughtful drainage.
Main-Level Living Options
A main-level living option gives the home more flexibility over time. This could be a first-floor guest room, a study near a full bath, or a layout that could support future one-floor living if needed.
Better Lighting
Layered lighting improves both safety and atmosphere. Under-cabinet lighting, stair lighting, task lighting, dimmers, and night-friendly pathways can make a home easier to live in at every age.
Easier Storage
Storage should be designed around real daily use. Drawers, pull-outs, accessible pantry zones, mudroom storage, and well-planned closets can reduce frustration and make the home more functional.
The best aging-in-place design simply makes the home work better.
What Flexible Home Design Choices Are Worth Considering?
Flexible home design allows rooms to serve more than one purpose as family needs, work routines, and lifestyle patterns change.
Examples of flexible home design include:
- A home office that can become a guest room
- A first-floor study located near a full bath
- A lower-level living area for teens, guests, or extended family
- A bonus room that can shift from playroom to office to fitness space
- Pocket doors or glass doors that let rooms open or close as needed
- Built-ins that add storage without locking a room into one use
- Kitchen and dining layouts that work for quiet mornings and large gatherings
Good design should not only solve one season of life. It should help the home carry you into the next one.
How Should Smart Home Integration Be Planned During Remodeling?
Smart home integration remodeling should focus on creating the right infrastructure for today’s technology and tomorrow’s upgrades.
The challenge with technology is that it changes quickly. A feature that feels optional today may become standard in a few years. Other systems may already exist but may not fit the current budget, timeline, or priorities.
That is why the design phase should be about preparing the home.
During remodeling, the walls, ceilings, cabinetry, and mechanical spaces may already be open or under review. That creates an opportunity to plan wiring, power, controls, connectivity, and access points in a way that supports current needs while leaving room for future improvements.
Smart home planning may include:
- Lighting and shade controls: Lighting scenes, dimmers, automated shades, and control locations can be planned now, even if not all automated features are installed right away.
- Security and entry systems: Video doorbells, cameras, smart locks, exterior lighting, garage access, and gate controls should be considered early, so that power and wiring are available where needed.
- Whole-home Wi-Fi and connectivity: Reliable connectivity supports work, streaming, security, smart appliances, and future systems that may depend on a stronger home network.
- Charging and power needs: Islands, mudrooms, vanities, home offices, garages, pantries, bedside locations, and outdoor living spaces should be reviewed for current and future power use.
- Mechanical systems and energy management: Smart thermostats, HVAC zoning, energy monitoring, battery storage readiness, and equipment access can all be considered as part of a long-term comfort and efficiency plan.
- Future technology pathways: Conduit, access panels, flexible wiring routes, and properly planned mechanical or media spaces can make it easier to add technology that does not exist yet, is not affordable yet, or is not a priority today.
A smart design phase gives the home a flexible technology foundation, so you can adopt new systems when they make sense without tearing apart finished spaces.
Checklist: Future-Proofing Questions to Ask During the Design Period
A future-proof renovation starts with the right questions during the home renovation design phase.
Use this checklist to guide conversations with your design-build team as the plan develops:
Daily function
- How should the floor plan support our everyday routines?
- Where do we need better storage?
- Are there rooms that need to serve more than one purpose?
- Are the kitchen, mudroom, laundry, and entry areas working together?
- Where does the home feel awkward, tight, or inefficient?
Long-term comfort
- How long do we plan to stay in this home?
- Could the home support main-level living in the future?
- Would a first-floor bedroom or full bath add long-term flexibility?
- Are stairs, doorways, or hallways likely to become a concern over time?
- What aging-in-place remodeling features should be considered now?
Access and safety
- Would wider doorways or improved clearances make sense?
- Should any bathroom walls be blocked for future grab bars?
- Would a curbless or low-threshold shower improve long-term use?
- Is the lighting strong enough in halls, stairs, bathrooms, and work areas?
- Are floor transitions comfortable and easy to navigate?
Technology and infrastructure
- What smart home integration should be planned now?
- Where will we need charging, outlets, and network access?
- Should wiring or conduit be added for future technology?
- Is whole-home Wi-Fi coverage part of the plan?
- Do plumbing, electrical, HVAC, or structural systems need to be updated?
Budget and priorities
- Which improvements will be hardest to add later?
- Which upgrades add the most long-term value?
- What should be built now while construction is underway?
- What can be prepared for later?
- What can wait without limiting future options?
These questions help homeowners move beyond isolated design choices and think about the renovation as a long-term plan for the whole home.
They also give the design-build team a clearer understanding of what the finished renovation needs to accomplish: how it should feel, how it should function, and how it should adapt over time.
How Chagrin River Company Helps Homeowners Plan Ahead
Chagrin River Company helps Cleveland-area homeowners use the design period to make confident, forward-looking renovation decisions.
Our design-build process brings planning, budgeting, construction knowledge, and design guidance together early, so homeowners can understand what is possible before construction begins. That is especially important in Cleveland’s established neighborhoods, where older homes often require careful updates to layout, systems, storage, and accessibility.
The goal is simple: preserve what makes the home special while making it more comfortable, functional, and adaptable for the years ahead.
You can also explore our portfolio to see how thoughtful planning comes through in completed renovations across the Cleveland area.
FAQs About Future-Proof Home Design
How can I use the design period to future-proof my Cleveland home?
You use the design period to make long-term decisions about layout, accessibility, storage, lighting, technology, and infrastructure before construction begins. This helps the renovation support how you live now while keeping future needs in mind.
When should aging-in-place remodeling be discussed?
Aging-in-place remodeling should be discussed as soon as possible, ideally during the earliest design conversations. It is much easier to plan for future comfort, access, and safety before those features are needed, especially when decisions involve shower layouts, wall blocking, lighting, clearances, and main-level living options.
Can smart home technology be added later?
Some smart home technology can be added later, but wiring, power, network access, and control locations are easier to plan during remodeling. The goal is to create infrastructure that can support current and future technology.
Why does design-build remodeling help with long-term renovation planning?
Design-build remodeling helps because design, budget, construction details, and existing home conditions are considered together early in the process. That makes it easier to prioritize what should be built now and what can be prepared for later.
Plan Today for the Home You’ll Need Tomorrow
A successful renovation should feel right for the way you live now, but it should also give your home room to adapt.
That is the value of a thoughtful design period. Before construction begins, you have the opportunity to look beyond finishes and think carefully about layout, comfort, accessibility, storage, technology, and long-term flexibility.
Chagrin River Company helps homeowners use the design-build process to plan with that longer view in mind. If you are beginning to think about a renovation, we would be glad to talk through your goals and help you understand what is possible. Contact us today.